<-- style PDP --> 495 Misty Crescent, Kitchener - Single Family Residence for sale for $650,000
  • sold
  • leased

495 Misty Crescent

Kitchener, ON, N2B 3V6 - Grand River North

$650,000$000000

  • Neighbourhood

    Grand River North

  • Major Intersection

  • Listed Since: 76 day(s)

  • Last update: 8 day(s) ago

Overview

  • Property Type

    Single Family Residence, Traditional

  • Bedrooms

    3 + 0

  • Bathrooms

    3

  • Basement

    Full, Partially Finished

  • Kitchen

    n/a

  • Total Parking

    3 (1 null Garage)

  • Lot Size

    28.45x156.84 (Acres)

  • Taxes

    $4,217.00 (2026)

  • Type

    Freehold

Property Description

Property description for 495 Misty Crescent, Kitchener

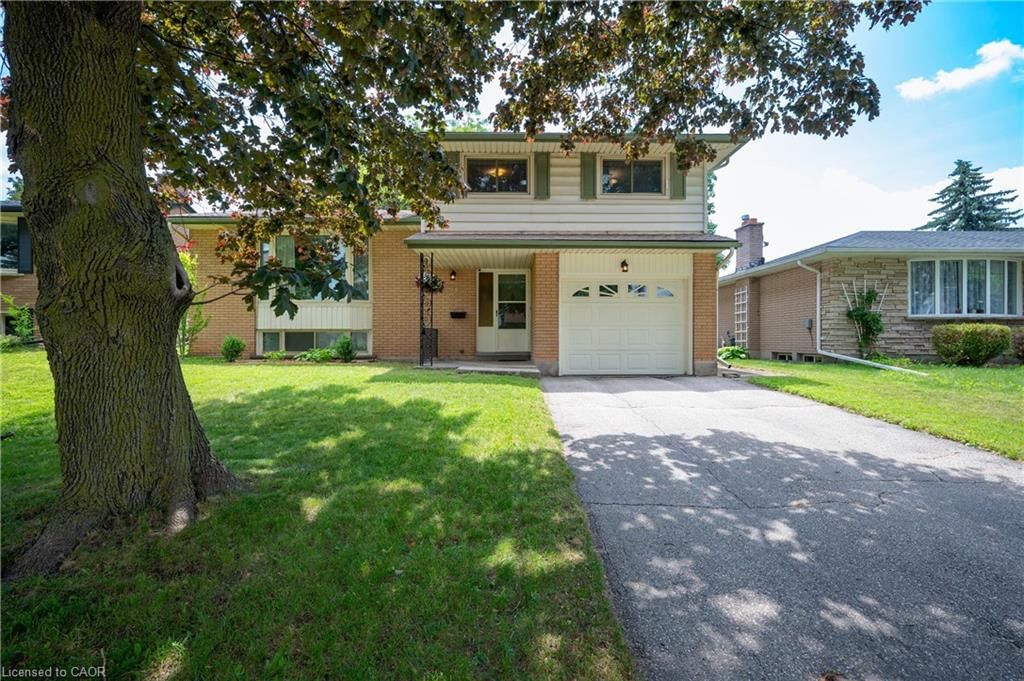
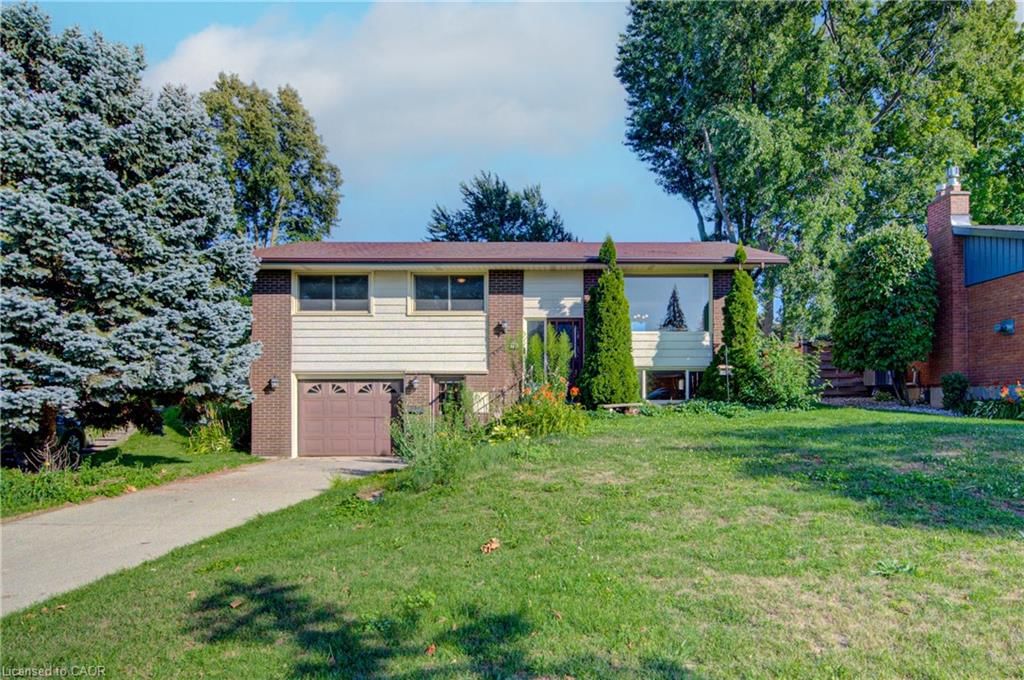
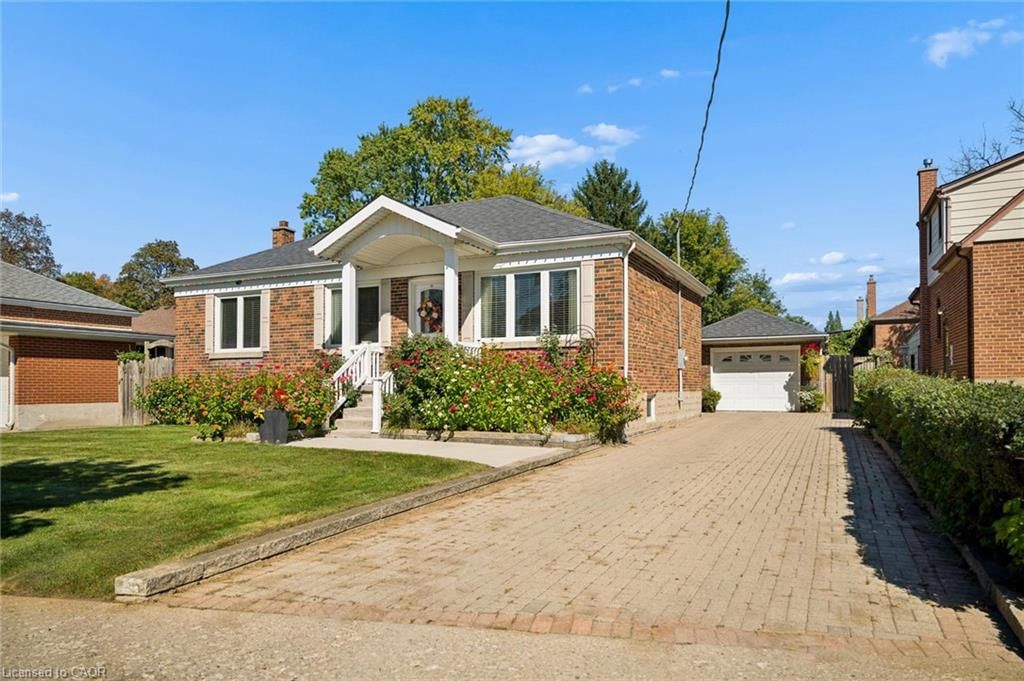
Welcome to Grand River North, a popular Kitchener neighbourhood known for its great community feel, nearby amenities, and easy access to just about everywhere you need to go. This 3-bedroom, 3-bathroom two-storey offers a practical layout, a fantastic backyard, and plenty of opportunity to make it your own. The main floor features a bright, comfortable living room, an eat-in kitchen, and a convenient 2-piece bathroom. Upstairs, you'll find three bedrooms and the main family bath, while the recently updated basement adds valuable extra living space along with an additional bathroom. Some newer flooring provides a nice start to future updates. A big highlight here is the lot. At over 150 feet deep, the backyard offers an incredible amount of space — room for kids to play, dogs to run, gardens to grow, outdoor entertaining, or simply a little more breathing room than you typically find in the neighbourhood. A single attached garage and parking for two more vehicles add everyday convenience. And then there’s the location. Enjoy nearby walking trails along the Grand River, shopping, community facilities, parks and everyday amenities, all while having excellent commuter access toward Guelph, the expressway and Highway 401. Whether you're looking for your first home or more room for a growing family this is a great opportunity to get into an established and sought-after Kitchener neighbourhood.

Listed by Royal LePage Wolle Realty

  • MLS #

    40857086

  • Sq. Ft

    1200

  • Sq. Ft. Source

    MLS

  • Lot Irregularities

    156.84 X 28.45 X 162.36 X 43.25

  • Year Built

    1992

  • Pool

    n/a

  • Drive

    n/a

  • Garage

    n/a

  • Total Parking

    3

  • Family Room

    n/a

  • Den

    n/a

  • Exterior

    Aluminum Siding, Brick Veneer

  • Fireplace

    n/a

  • Roof

    Asphalt Shing

  • Foundation

    Concrete Perimeter, Poured Concrete

  • Elevator

    n/a

  • Water View

    n/a

  • Laundry Level

    n/a

  • Heat

    Forced Air, Natural Gas

  • A/C

    Central Air

  • Water

    Municipal-Metered

  • Water Supply

    n/a

  • Sewers

    n/a

  • Central Vac

    n/a

  • Bathroom

    false Main level

    2-Piece

  • Bedroom

    3.17 x 2.46 ft Second level

  • Bedroom

    3.17 x 3.35 ft Second level

  • Living Room

    5.94 x 3.17 ft Main level

  • Bedroom Primary

    5.18 x 3.73 ft Second level

  • Recreation Room

    5.94 x 3.35 ft Basement level

  • Bathroom

    false Second level

    4-Piece

  • Bathroom

    false Basement level

    2-Piece

  • Eat-in Kitchen

    3.68 x 3.53 ft Main level

  • MLS #

    40857086

  • Sq. Ft

    1200

  • Sq. Ft. Source

    MLS

  • Lot Irregularities

    156.84 X 28.45 X 162.36 X 43.25

  • Year Built

    1992

  • Pool

    n/a

  • Drive

    n/a

  • Garage

    n/a

  • Total Parking

    3

  • Family Room

    n/a

  • Den

    n/a

  • Exterior

    Aluminum Siding, Brick Veneer

  • Fireplace

    n/a

  • Roof

    Asphalt Shing

  • Foundation

    Concrete Perimeter, Poured Concrete

  • Elevator

    n/a

  • Water View

    n/a

  • Laundry Level

    n/a

  • Heat

    Forced Air, Natural Gas

  • A/C

    Central Air

  • Water

    Municipal-Metered

  • Water Supply

    n/a

  • Sewers

    n/a

  • Central Vac

    n/a

  • Bathroom

    false Main level

    2-Piece

  • Bedroom

    3.17 x 2.46 ft Second level

  • Bedroom

    3.17 x 3.35 ft Second level

  • Living Room

    5.94 x 3.17 ft Main level

  • Bedroom Primary

    5.18 x 3.73 ft Second level

  • Recreation Room

    5.94 x 3.35 ft Basement level

  • Bathroom

    false Second level

    4-Piece

  • Bathroom

    false Basement level

    2-Piece

  • Eat-in Kitchen

    3.68 x 3.53 ft Main level

Thinking of Selling?

Find Out Your Home’s Value in Today’s Market!

No Email or Signup is required to view your home estimate.

estimate your home value

Contact Manoj Kukreja

Sales Representative,
Century 21 People’s Choice Realty Inc.,
Brokerage
(647) 576 - 2100

Manoj profile avatar

Mortgage Calculator

This data is for informational purposes only.

Mortgage Payment per month

Principal Amount

Interest

Total Payable

Amortization

Amortization

Closing Cost Calculator

This data is for informational purposes only.

Closing Cost Total for this property

Total Cash flow for purchasing this property

Down Payment(%)*
Additional information

Provincial Land Transfer Tax

Ontario Land Transfer Tax Rebate

Toronto Land Transfer Tax

Toronto Land Transfer Tax Rebate

PST on CMHC Insurance Premium

Lawyer Fees

$2,825

Government Registration Fee's

$164

Title Insurance

Closing Cost Total

Total Cash flow for purchasing this property

Provincial Land Transfer Tax

Ontario Land Transfer Tax Rebate

Toronto Land Transfer Tax

Toronto Land Transfer Tax Rebate

PST on CMHC Insurance Premium

Lawyer Fees

$2,825

Government Registarion Fee's

$164

Title Insurance

Down Payment(%)*

* A down payment of less than 20% is permitted only for first-time home buyers purchasing their principal residence. The minimum down payment required is 5% for the portion of the purchase price up to $500,000, and 10% for the portion between $500,000 and $1,500,000. For properties priced over $1,500,000, a minimum down payment of 20% is required.

Thinking of Selling?

Find Out Your Home’s Value in Today’s Market!

No Email or Signup is required to view your home estimate.

estimate your home value

Contact Manoj Kukreja

Sales Representative, Century 21 People’s Choice Realty Inc., Brokerage
(647) 576 - 2100

Manoj profile avatar

Recent Sold Listings in Grand River North, Kitchener

Popular Cities